

Saturday, December 1, 2012

Tuesday, November 20, 2012
A RANCH REVIVED - FLOOR PLANS
The original ranch style home was 2216 sf. Among its many flaws, these three were most interesting: 1) to enter the main bedroom one had to go through the bathroom with its sunken tub directly in the pathway, 2) another bedroom had no bathroom so one traipsed through the public areas to get to it, and 3) closets for two bedrooms had exterior doors accessing directly the entry porch. Design marvels!

The new, updated ranch home is 2468 sf. Many, many changes are incorporated into this new design including fixing the three flaws mentioned above. The home now has good flow, an open plan, dynamic vaulted ceilings, and lots of interior natural light. A multitude of skylights, a clerestory, bay windows, and gable end windows in the living room were added. An exceptional kitchen and pantry was created. It has beautiful cherry cabinets, granite counters and stainless appliances - these you would expect. More important, though, is the space, task and storage function. And the bathrooms - you would actually want to be in the new ones.

Monday, November 19, 2012
A RANCH REVIVED, PART 2


Saturday, November 10, 2012
PINOLEVILLE POMO NATION ART STUDIO
The Art Studio evolved around a circle on circle form,
focused toward the Basket and Regalia studios. These tall, high ceiling studios, have lots of north windows bring in the cool, balanced light ideal for creating their intricate, extraordinary baskets and ceremonial regalia. Looking out, the view, with your eye level @ 9' above grade, is directly into the rich, evergreen foliage of the oaks. Between the two main studios, a quiet patio is shared for work on nicer days. Two other studios are for arts and crafts, classes and socializing. To connect all the studios, a hallway gallery wraps the inner radius. Straw bale and timber construction anchor the organic form. Area: 4095 sf. Note: if you are not familiar with the Pomo people, do become acquainted with them. In particular,they are famous for their remarkable basketry.
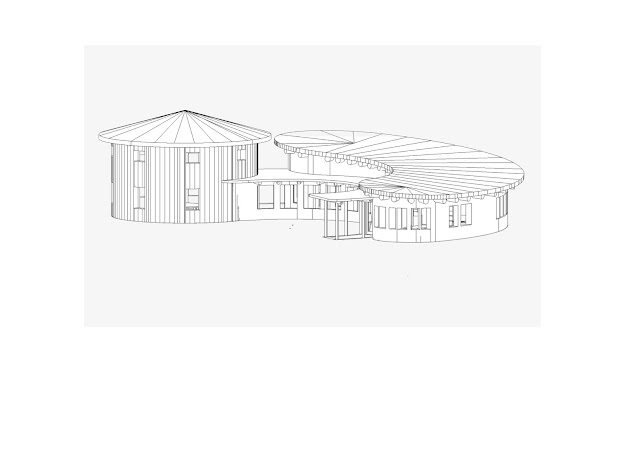


focused toward the Basket and Regalia studios. These tall, high ceiling studios, have lots of north windows bring in the cool, balanced light ideal for creating their intricate, extraordinary baskets and ceremonial regalia. Looking out, the view, with your eye level @ 9' above grade, is directly into the rich, evergreen foliage of the oaks. Between the two main studios, a quiet patio is shared for work on nicer days. Two other studios are for arts and crafts, classes and socializing. To connect all the studios, a hallway gallery wraps the inner radius. Straw bale and timber construction anchor the organic form. Area: 4095 sf. Note: if you are not familiar with the Pomo people, do become acquainted with them. In particular,they are famous for their remarkable basketry.


Wednesday, October 31, 2012
AN ADU aka A 'GRANNY' UNIT


A last note: context is important in any design. You need to at least know the context in order to 'fit' in as seen here with the ADU in the middle. Or to stand in contrast.
Thursday, October 25, 2012
A RESIDENCE KITCHEN
The design goal for the A Residence is to transform this typical existing kitchen to serve the extended family. First - increase the size of the footprint so several people, many ages, can cook and help in the kitchen. 2nd - add work surfaces with more counters and an island. 3rd - add sinks. Sink #3 is for washing hands, particularly suited for this South Asian family. 4th - be sure there are lot's of cupboards and storage. 5th - maintain the open plan with the family/dining area. 6th - add additional counters for serving. 7th - improve the connection to outdoors. Put the main sink directly at the window. It is also good to note the design process with the A family was very collaborative. I welcome this.


Friday, October 19, 2012
PINOLEVILLE POMO NATION DESIGN COMPETITION
Recently Kumaran Design submitted an entry to the Pinole Pomo Nation, a Native American Nation in Northern California, for their proposed Living Culture Center. The emphasis was on zero energy buildings sensitive to the culture, place and what is sacred. To begin - the site plan.


Embodying Pomo culture, four buildings – in the
four directions – are sited counter clockwise around the sacred center.
Enclosed by a now completed circle of live oaks – seven new ones planted to
honor each of the seven elders.
While cohesive as a whole, the design and
building types for each building differ by intent. To inform, to give options,
even to manifest, one building at time.


Subscribe to:
Posts (Atom)