What does the Intergovernmental Panel on Climate Change, www.ipcc.ch ,
Charlie Rose, www.charlierose.com/watch/60367932 ,
Jerry Brown, www.opr.ca.gov/s_climatechangefacts.php ,
Passive House, www.passivehousecal.org , and myself have in common?
We all know it is time to act on Climate Change. And we all can act.
So what can we do?
For myself, as a designer of buildings we occupy, you will see many
references in this blog to the Passive House strategy, the definitive
approach to increase energy efficiency thus reducing energy use.
Take it seriously. It makes eminent sense.
In our lucky coastal California climate application of the strategy
adds only a few percentage points to the overall cost of new buildings.
Retrofits just a little more. So looking forward, take the long view,
the return is positive both monetarily and globally.
So what can you do?

Saturday, May 3, 2014

Wednesday, April 2, 2014
the WoodWatch endeavor

Daphne Cothren, Laurel (ARCHITECTURE), is inspired to do for wood what the Monterey Bay Aquarium's Seafood Watch program has done for consumers of fish. WoodWatch wants to shift market demand for wood in building toward economically and environmentally sustainable species by providing guidance to decision makers and consumers. The initial rating system is simple:
Avoid - these species are over-harvested or the harvesting itself is accomplished in harmful ways, or both.
Good - okay but with some concerns about how the forest is managed or overall species numbers.
Best - abundant, well-managed and harvested in an environmentally-friendly way that can maintain or increase production in the long term without jeopardizing the ecosystem.
What she is trying to set up really makes sense. Have you noticed our efforts to save the redwoods has been so successful that this locally grown, self regenerative, sustainable and beautiful tree isn't used very much*. Instead it's plastic and ipe now. After we cut down our redwoods, saw some light and stopped that, we turn a blind eye to old growth tropical forests (ipe et al) which are now fair game. Shame anew.
It is time to push WoodWatch along.
You can contact Daphne @ Laurel Architecture, www.laurelarch.com, dde@laurelarch.com, and 925.926.0440
*No doubt, redwoods very much needed saving and being self-generating they are coming back strong. Second and third growth trees can be harvested sustainably.
Wednesday, February 5, 2014

Saturday, January 18, 2014
BATH REMODEL
First plan shows the original bath room layout. It served a typical 3 bedroom, 1 bath 50's ranch style home.

The design program to update this bathroom was to enlarge it in both size and feel, along with new fixtures, cabinetry, and finishes. To gain space a linen closet was relocated elsewhere. The small window was replaced with a much larger bay window. A wall hung Grohe toilet was chosen. Here's how the bathroom changes manifest in plan and section.


Thursday, December 12, 2013
PUSHING PASSIVE HOUSE
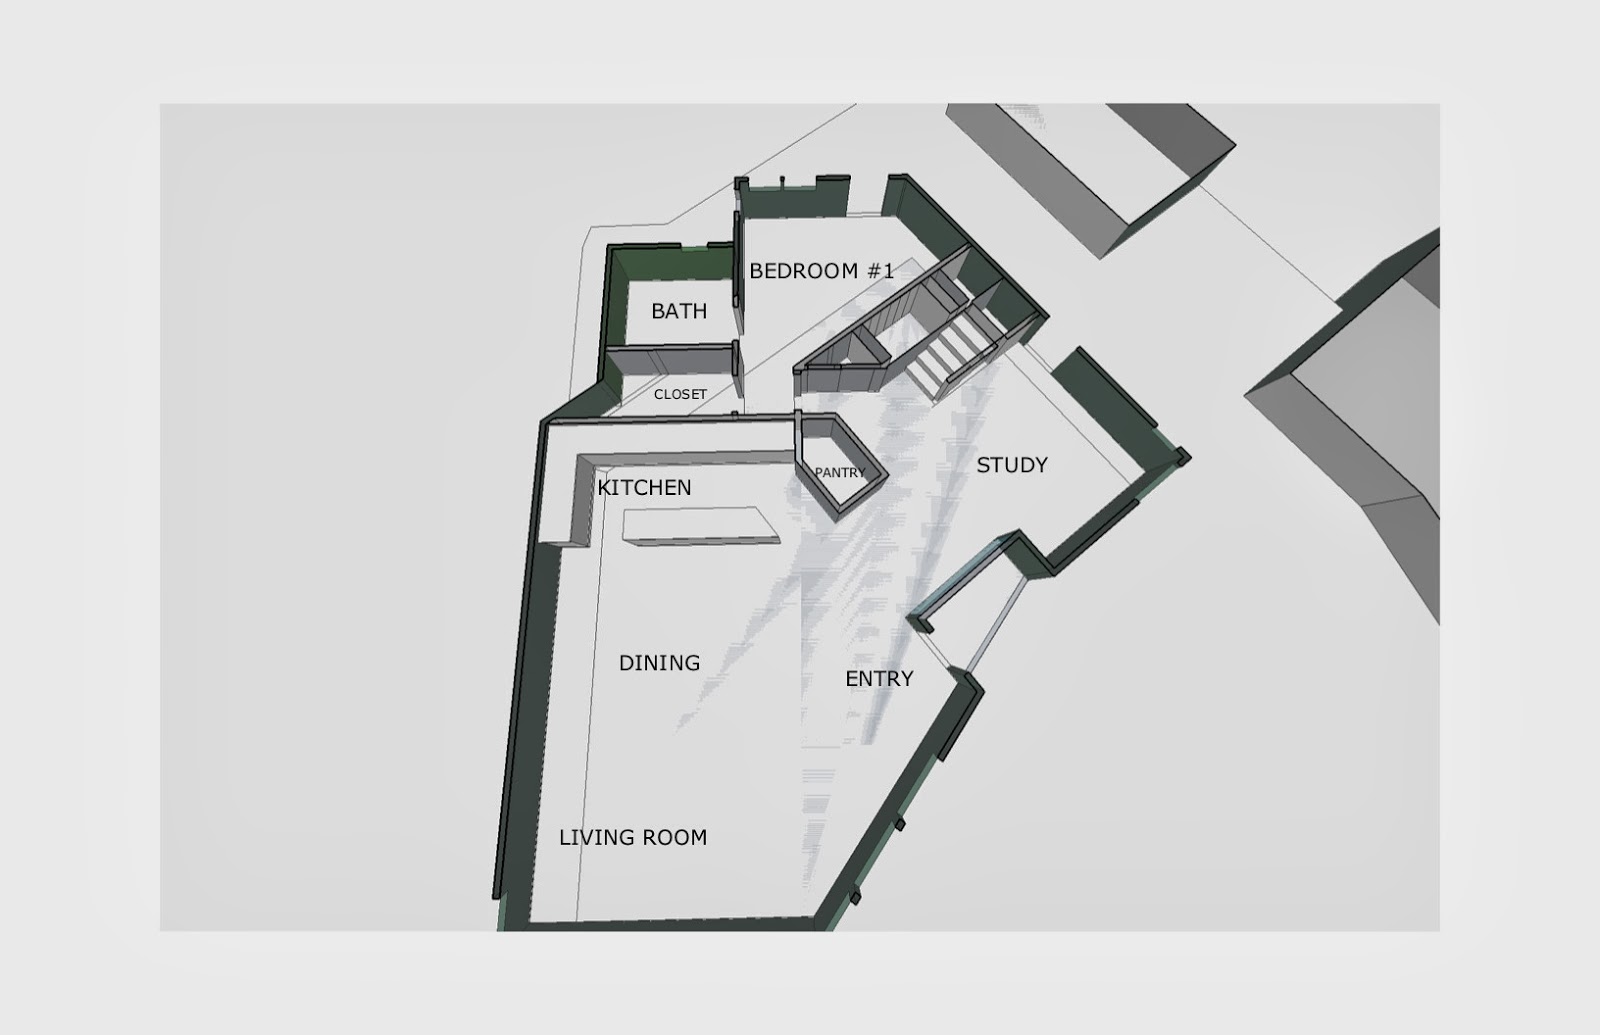
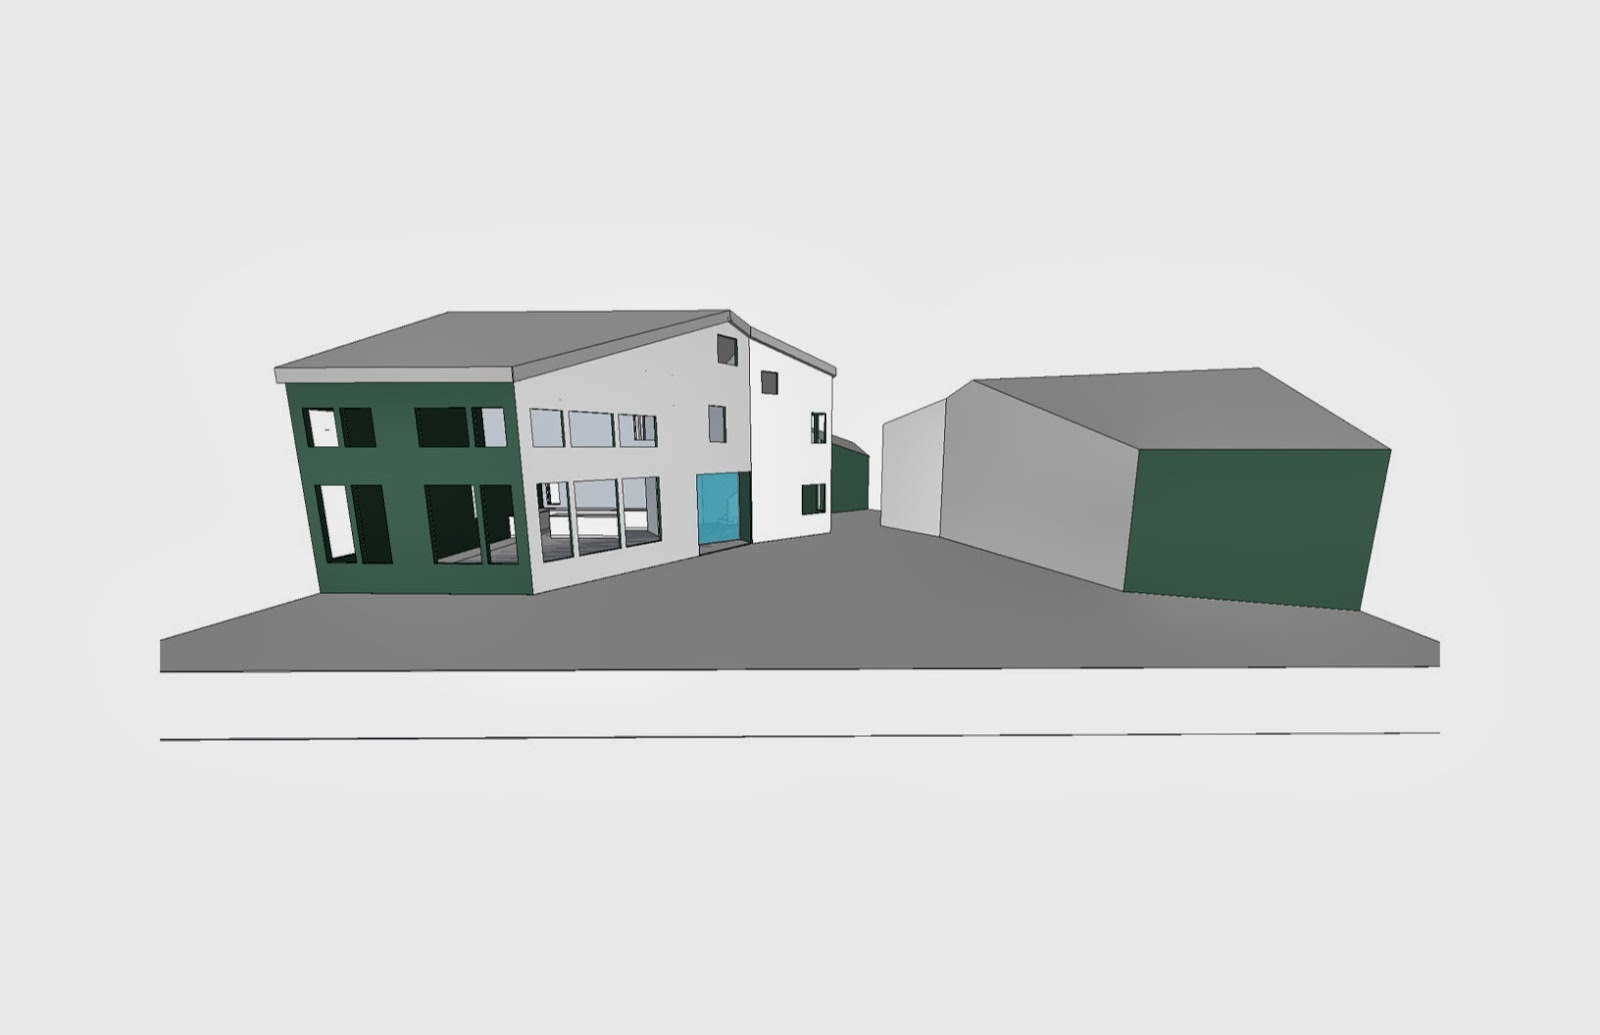
Here is a second design concept for a passive house in the redwoods. It is more contained, so to speak, but dynamic in shape. There are 3 buildings - house, bath house, garage/shop/studio - tied together in form around a south facing courtyard. Like the first concept, there are lot's of windows and skylights. Added here, by virtue of the 3 building layout, is the intentional white color of the walls around the courtyard. This will brighten one's view out and bounce more light in.
Building details include Sips, structural insulated panels, used for efficiency. Exterior materials are similar - metal siding, cement board siding, with the roof being standing seam aluminum. Interior walls are typically white, with occasional touches of natural wood.
Area facts:
Residence: 1st floor - 1515 sf
2nd floor - 760 sf
2275 sf
Bath House 228 sf
Garage/studio/shop 1592 sf
This concept, plans, parcel and the construction could be available. Inquire.


Building details include Sips, structural insulated panels, used for efficiency. Exterior materials are similar - metal siding, cement board siding, with the roof being standing seam aluminum. Interior walls are typically white, with occasional touches of natural wood.
Area facts:
Residence: 1st floor - 1515 sf
2nd floor - 760 sf
2275 sf
Bath House 228 sf
Garage/studio/shop 1592 sf
This concept, plans, parcel and the construction could be available. Inquire.




Thursday, November 7, 2013
STRETCHING PASSIVE HOUSE
We are seeing more examples of the
passive house standard applied to a wider variety of building shapes and forms.
Here is a concept for a residence in the redwoods. A number of factors need to
be considered beyond the delight of the lovely views into the always green
forest.
Here are three:
- Light – its shady, especially in the winter.
Add lots of windows and skylights. Add white and bright colors to the interior.
- Cool – which particularly settles in in winter.
The Passive House Standard is quite appropriate. SIPS – structural insulated
panels are chosen for this concept.
- Urban wildland interface – per code and common
sense, to reduce combustible surfaces the siding is metal. Overhangs are
minimal. The ceiling of the entry porch is to be metal or cement board. The
walls of the entry porch to be redwood applied to 1 hr. fire rated walls. The
roofing to be Class A. It could also be a green roof. In either case, a low
slope roof shape is chosen sloping in the long direction. This happens to
confine rain gutters to one short run, easily accessible for maintenance.
And two interesting touches:
- Redwood tree column with bark announces the
entry porch.
- 2 – 10”x24” slabbed redwood beams with natural
edge help visually divide the public spaces.
Area facts:
Residence = 1702 sf
Garage = 528 sf
Studio = 528 sf
This concept, plans, parcel, and the construction
of this passive house could be available. Inquire.

Floor Plan


In reverse, fromt the kitchen toward the living room and entry.
Saturday, October 19, 2013
L RESIDENCE - SOFFITS IN CORRUGATED STEEL
Exterior finishes are underway. Of particular note is the corrugated steel roofing and the use of this material exposed under the eaves of the existing portion of the home and as soffits at the new portion. The owners have always been keen on corrugated roofing. Rather than corten steel, galvalume, or painted, they chose bare metal with the thickness upgraded to 22 gauge. Over time, of course, the roof will rust. But as the patina changes over time, the roof will be visually lively.


Subscribe to:
Posts (Atom)