Monday, December 26, 2011

BUILDINGS I LIKE

Echigo-Matsunoyama Museum of Natural Science, Niigata, Japan by Tezuka Architects
www.tezuka-arch.com


Photo © Katsuhisa Kida
© Tezuka Architects
Source: swiki.hfbk-hamburg.de
Source: 4.bp.blogspot.com
Photo © Katsuhisa Kida
©Tezuka Architects

Wednesday, December 14, 2011

DESIGNING IN SUSTAINABILITY

Here are 2 charts (© 2010 Build It Green) that simply portray how good design is key to creating comfortable, efficient, sustainable homes and buildings. For further information go to www.builditgreen.org/


Friday, December 2, 2011

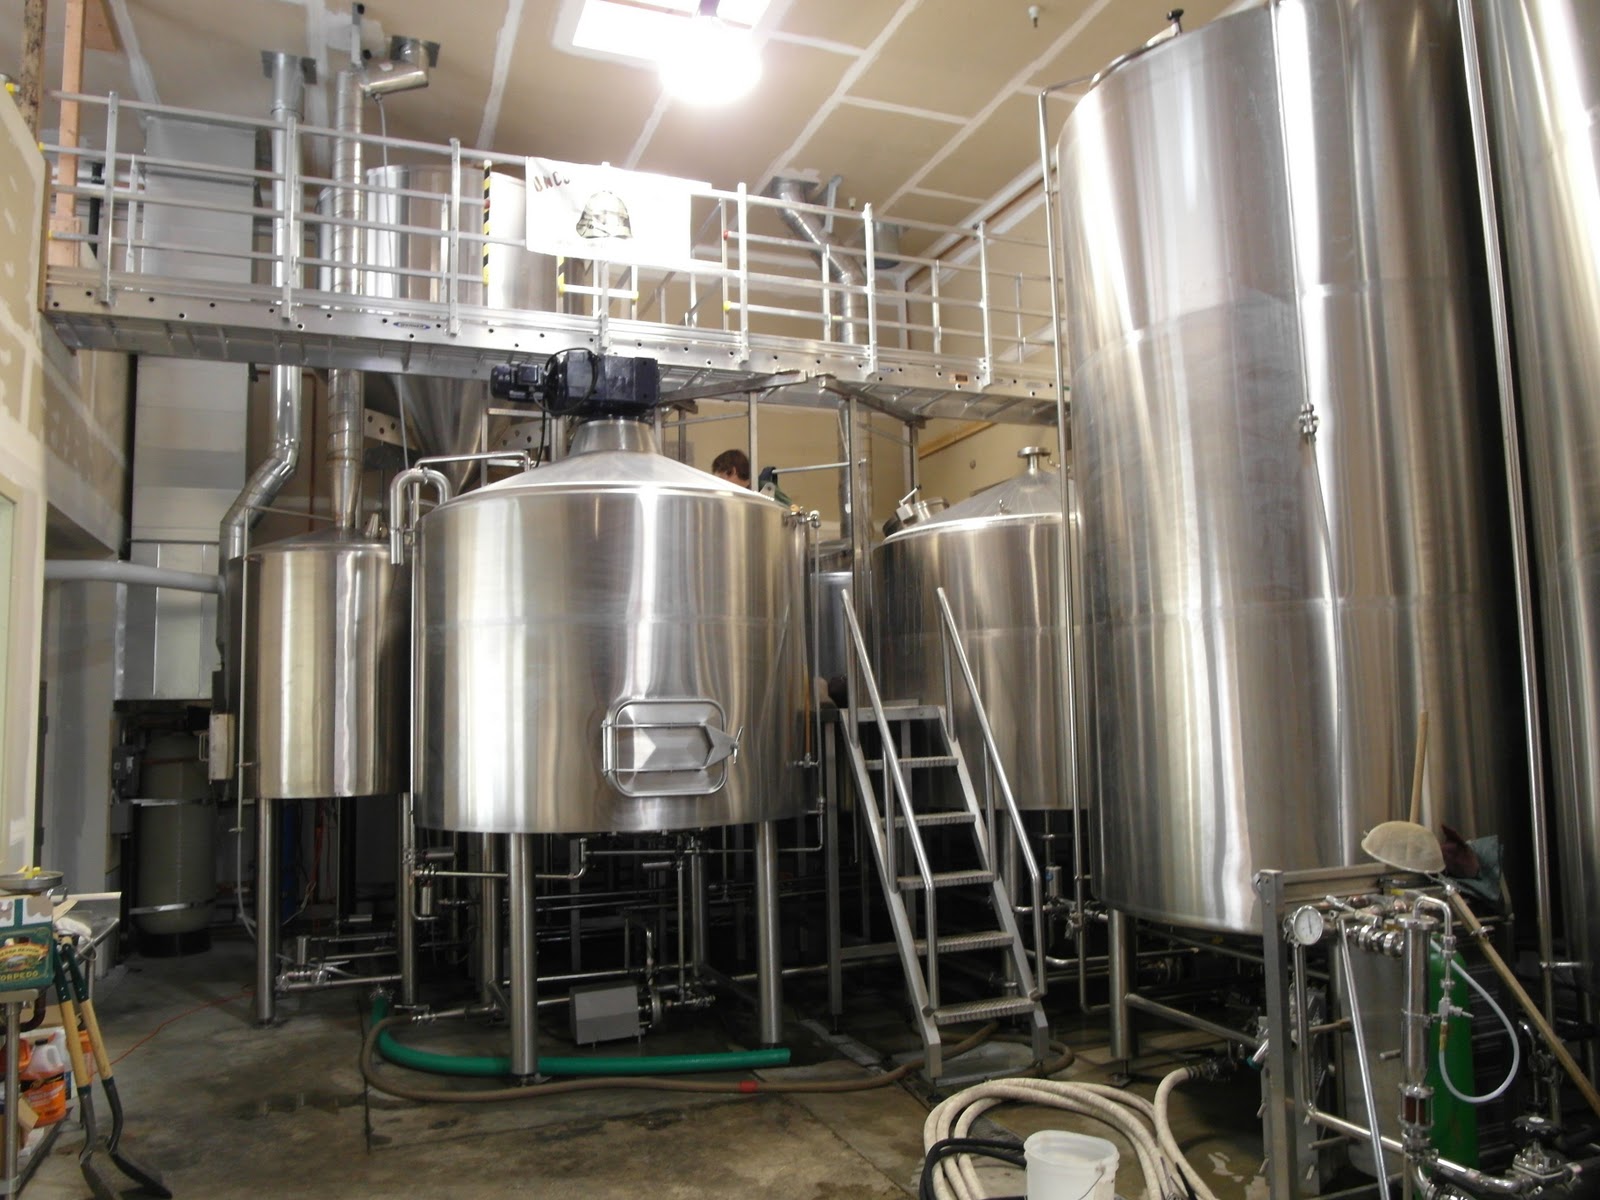
UNCOMMON BREWERS / Santa Cruz

Uncommon Brewers,  www.uncommonbrewers.com,  in Santa Cruz has significantly expanded their brewery in Santa Cruz, CA. And their line up. Three of their tasty ones: Golden State Ale,  Siamese Twin, and Baltic Porter.
Why showcase Uncommon? Kumaran Design was brought in by the brewer Alec Stefansky to join Daniel Shermis, Shermis Construction, to facilitate this tenant improvement design, construction documents, and permitting. Including a tasting room. Kumaran Design does commercial, too!


Friday, November 18, 2011

CORE DESIGN STRENGTHS


CORE DESIGN STRENGTHS

1.10    Western Residential
    1.101 Bay Regional
    1.102 California Coastal        
1.11    Sculptural
    1.111 Organic
    1.112 Heavy Timber
1.12     Pacific + Asian
     1.121 Traditional Japanese
     1.122 Hawaiian
1.13     Emerging – Modern
1.14     Public Space
    1.1401 Sacred Space
    1.1402 Garden & Visitor Facilities
1.15    Commercial
    1.1501 Winery
    1.1502 Brewery
    1.1503 Office

CORE DESIGN TOOLS  or APPLICATION STRENGTHS

2.10    Listen to our clients – This is Key!
    2.101 Needs
    2.102 Desires
    2.103 Budget
    2.104 Inspiration
2.20    Site/Context/Environment
           2.201 Siting
           2.202 Nature is fundamental
2.30    Light/Space Dynamics
2.40    Synthesis/Intuition
           2.401 Balance
           2.402 Subtlety is a core expression
           2.403 Intuition is the core of creativity
2.50    Sustainability/Green
    2.501 Passive Solar
    2.502 Certified Green Building Professional
    2.503 Membership + Continuing Education
2.403.1 Passive House California
2.403.2 Build it Green
2.403.3 USGBC
2.60     Applied Craft – Artisans
2.70     Humor!

Monday, November 7, 2011

A TEASER

Recently visited a remarkable, inspiring place in the middle of the Pacific. Here are several detail photos:


Imagine this - it is all hand carved in granite!

Tuesday, October 11, 2011

HEESCHEN RESIDENCE & SUSTAINABILITY

Scott Heeschen had many ‘green’ goals in mind. Together we took the approach to review, select and apply best practices recommended by Build it Green, LEED, the emerging Passive House standard and more. Certification was less important than practical design, application, detailing, and building well for effective results. 


In comparison:

- One Passive House metric is to meet the specific heating energy requirement of 4.75 k Btu/sf/yr.  Passive House Modeling for Scott's: 4.24 k Btu/sf/yr. 
- Green Point Rating is one defacto standard for many cities around the Bay Area. Palo Alto requires a minimum of 70 points up to 150 points depending on the size of the residence. Green Point Rating for Scott's: 239+
- LEED rating would fall just short of platinum because, among other reasons, the front door and the garage door are not fsc certified.

It can be said, in some ways, to design in sustainability was easier than the care required to build in sustainability. The Passive House standard, in particular, requires reducing air infiltration (or its opposite - air moving out of the home)  to an amount much lower than American and local practices are used to achieving. A committed builder eager to attend to details is highly recommended. 

The key builder for the Heeschen Residence:


Santa Cruz Green Builders  

See more about the Heeschen home in Campbell on our website.