Thursday, July 19, 2012

TWO LIGHT FIXTURES

Occasionally we have the opportunity to design and make light fixtures. Here are two examples, quite different in style, location and purpose:

The first shows one of a pair illuminating the entrance to a garden gate. 
 The second is an interior sconce in an asymmetric fan shape @ a stair well. Below it is a unique branch from a redwood tree.


 © Kumaran Design 2012

Wednesday, July 18, 2012

KIND WORDS


I share this note, a letter of recognition to be sure,  but you'll get a sense of how I approach design:
We think of Thamby Kumaran with gratitude and fondness every day: he designed and built the winery and office where we work; he designed, sited, and built the home we line in. He designed and built the adjacent home for our parents, with the special needs brought by their more of eight decades of living.
Every view, every carefully crafted piece of joinery, every relaxing place to work and serene setting in which to reflect and seek calmness has been touched by his vision, humanity and craft.
We chose a challenging property on the east side of Napa Valley high in the hills. No road, no buildings, unlimited opportunity to do it right or to do it wrong.
Somehow we found Thamby. He learned the spirit of the land and placed the buildings in just the right sites and at just the right scale. (Now, we know  that he also learned our spirit and gently guided us to the right choices.) Thamby is simultaneously practical and visionary, disciplined and inventive, determined and collaborative.
We have worked with Thamby on three projects over a siz-year span. We have lived in the home he built for us for 14 years. We know we will seek his help for our next project, whenever and wherever it may be.        

 Leighton and Linda,  St. Helena, CA

Saturday, July 7, 2012

DEXTER'S SHOP UPDATE - the first 8 months.

Received a call from Dexter recently. He shared how thrilled he is about how the auto repair shop performs. He never had to turn the heat on through this past winter. Though  a radiant system was installed in the slab -  he really wanted a 'warm' experience having spent dozens of years on an unheated shop floor. He just didn't need it. And he rarely turns on the lights during work days (unlike his previous shops). The south window wall + high windows around the east and north give plenty of general lighting. Dexter's Shop is a good example of simple passive solar design. Not needing and automotive shop? Passive solar design is applicable to most any building. (see previous post, DEXTER'S SHOP, dated 1/20/12)

Thursday, June 28, 2012

DESIGN

It is not always obvious but everything is designed. Whether designed well, middling or poorly - it has been designed. 

So it is good to remember:

Good design creates value. 
Good design saves you money. 
Good design makes you money.

Wednesday, May 30, 2012

JUST A COUPLE OF POTHOLES NEED FIXING


Visited the Tassjara Zen Mountain Center recently. Along with the good food, hot soak and being near those seeking ultimate reality , it was nice to view their newest building and these wonderful doors - stile and rail with natural panels. Mike Laine built them. So sweet. It is worth your while to see more of his exquisite work - go to www.woodenheart.us


Sunday, May 27, 2012

100 MILE HOUSE


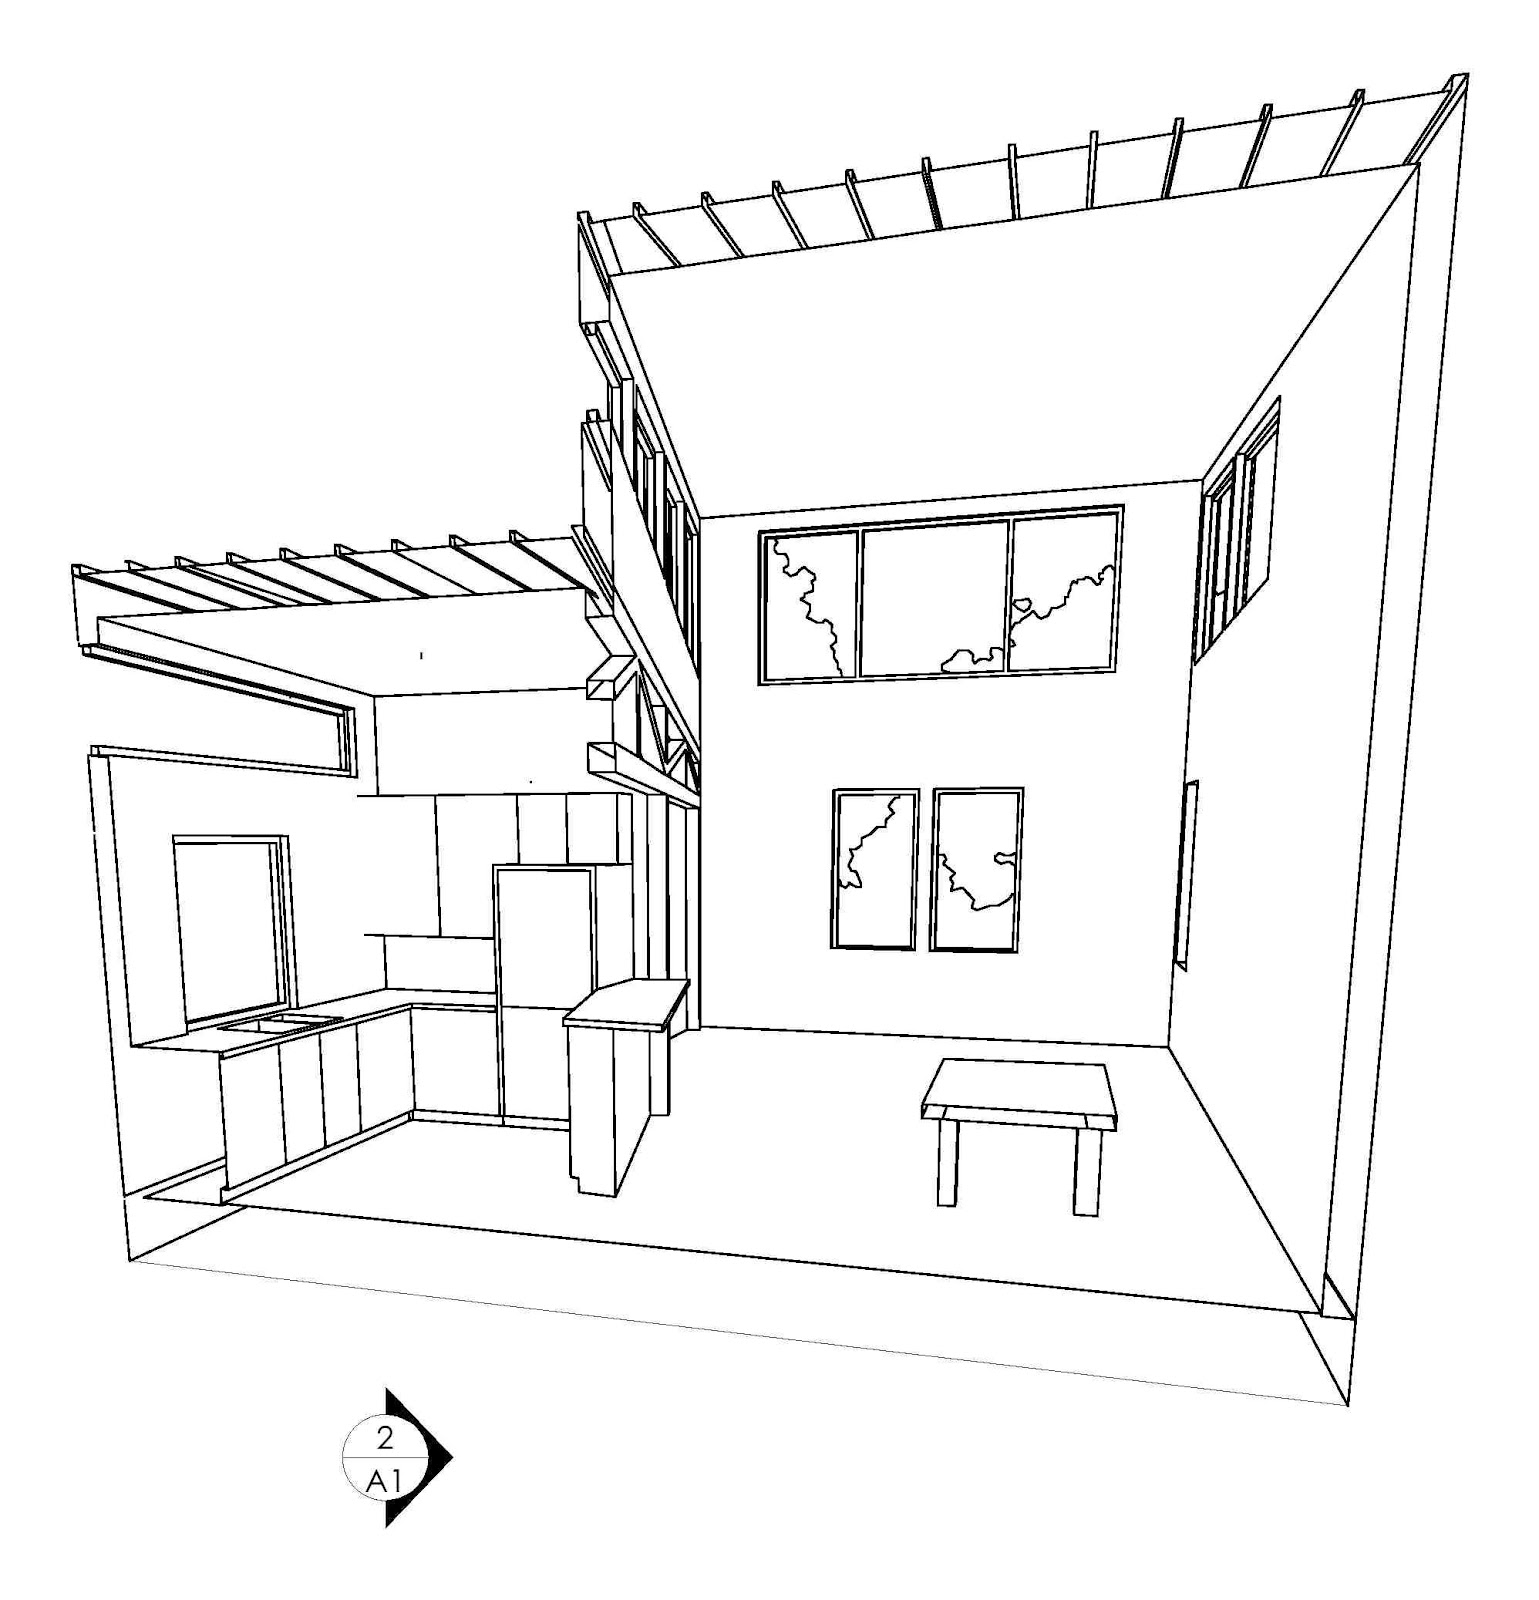
Recently Kumaran Design submitted an entry to the 100 MILE HOUSE design competition in Vancouver, BC, Canada. The stated goal - to rethink the concept of the regional house and the way we live. The program - design a house for up to 4 people with a max. area of 1200 sf using only materials and systems made/ manufactured/ recycled within 100 miles of Vancouver, BC. A hypothetical flat, corner lot would be used. Submissions were to demonstrate local social, technological, economic, environmental and aesthetic sustainability.


This house is designed to be simple and lively.
Simple as a basic rectangle yet energetic by the split diagonally, vertically, and up the  roof slopes. The form is spacious, defining public and private areas. Natural light extends deeply to both. The home should be bright and uplifting through the long gray winters.


As a passive solar/passive house hybrid, the home will be comfortable and energy efficient. SIPS panels and high performance windows are the thermal skin. To avoid summer overheating, 3 native maple trees are planted. Heating to be hydronic radiant  floors. Air quality via heat recovery ventilator. SIPS panels also provide the structural core. An exposed heavy timber truss carries the SIPS panels at the taller form down the split.
 

The exterior is to be either cedar shingles, light gray in color, or stucco, white color. The entry is strongly defined by a salvaged cedar log as the corner post supporting the covered porch. The porch ceiling is sky blue and the door is bright yellow.

At the interior, to enhance the light, walls are to be white, smooth dry wall. The floors are natural recycled fir. The ceilings are natural recycled cedar.


This house is designed to be comfortable and notable.


Do inquire for more details about the design submitted.


© KUMARAN DESIGN 2012


Monday, April 23, 2012

MIDORI HAUS

MIDORI HAUS


I recently attended the Midori Haus mid-construction tour. The Midori Haus project, in Santa Cruz, is transforming an arts and crafts style house built in 1922 to energy efficient, sustainable home. My friends, Kurt Hurley and Chie Kawabata, have chosen a high bar to achieve: the Passive House Standard is the guide and the goal. Deep energy retrofits of older homes are particular challenging. The Santa Cruz Green Builders team, who did the Heeschen Residence (see website) is doing an excellent job. To follow their progress go to http://midorihaus.blogspot.com/