Saturday, March 31, 2012

S HOUSE


The design for S House, on a busy street in Palo Alto, began with the decision to remove most of the existing home. With this clean slate, key concerns could be addressed. Among them:
-       Sound and how the front of the house relates to the street.
o   Being very busy, noisy and not where one would choose to congregate, the front façade became a wall in four elements to be a buffer to the house behind.
o   #1 – a 2 car garage, #2 – a walled garden courtyard through which you enter, #3 – a thicker wall and a sound resistant window at a study, #4 – a thicker wall and a closet all along this front wall to shield a guest bedroom
-       Light, height and vaulted ceilings
o   Lot’s of natural light was desired so the major gable roof is vaulted. The vault gives volume, height and spaciousness. Ridge skylights and gable end windows bring in much light.
-       Passive solar + ventilation.
o   Given the solar orientation, neighboring trees and a tight lot making it difficult to reorient the roof slopes for better exposure, ridge skylights were chosen to provide passive solar heating and cooling. Given the sun path’s direct all day exposure in summer, the challenge became sizing the skylights to reduce the solar gain. And, provide a way to release heat build up. This is done with high gable end windows. To complete the natural convection path, cooler air is drawn from low windows around the koi pond in the courtyard and patio doors to the back with its pool.
 Before:
 After:

Tuesday, February 28, 2012

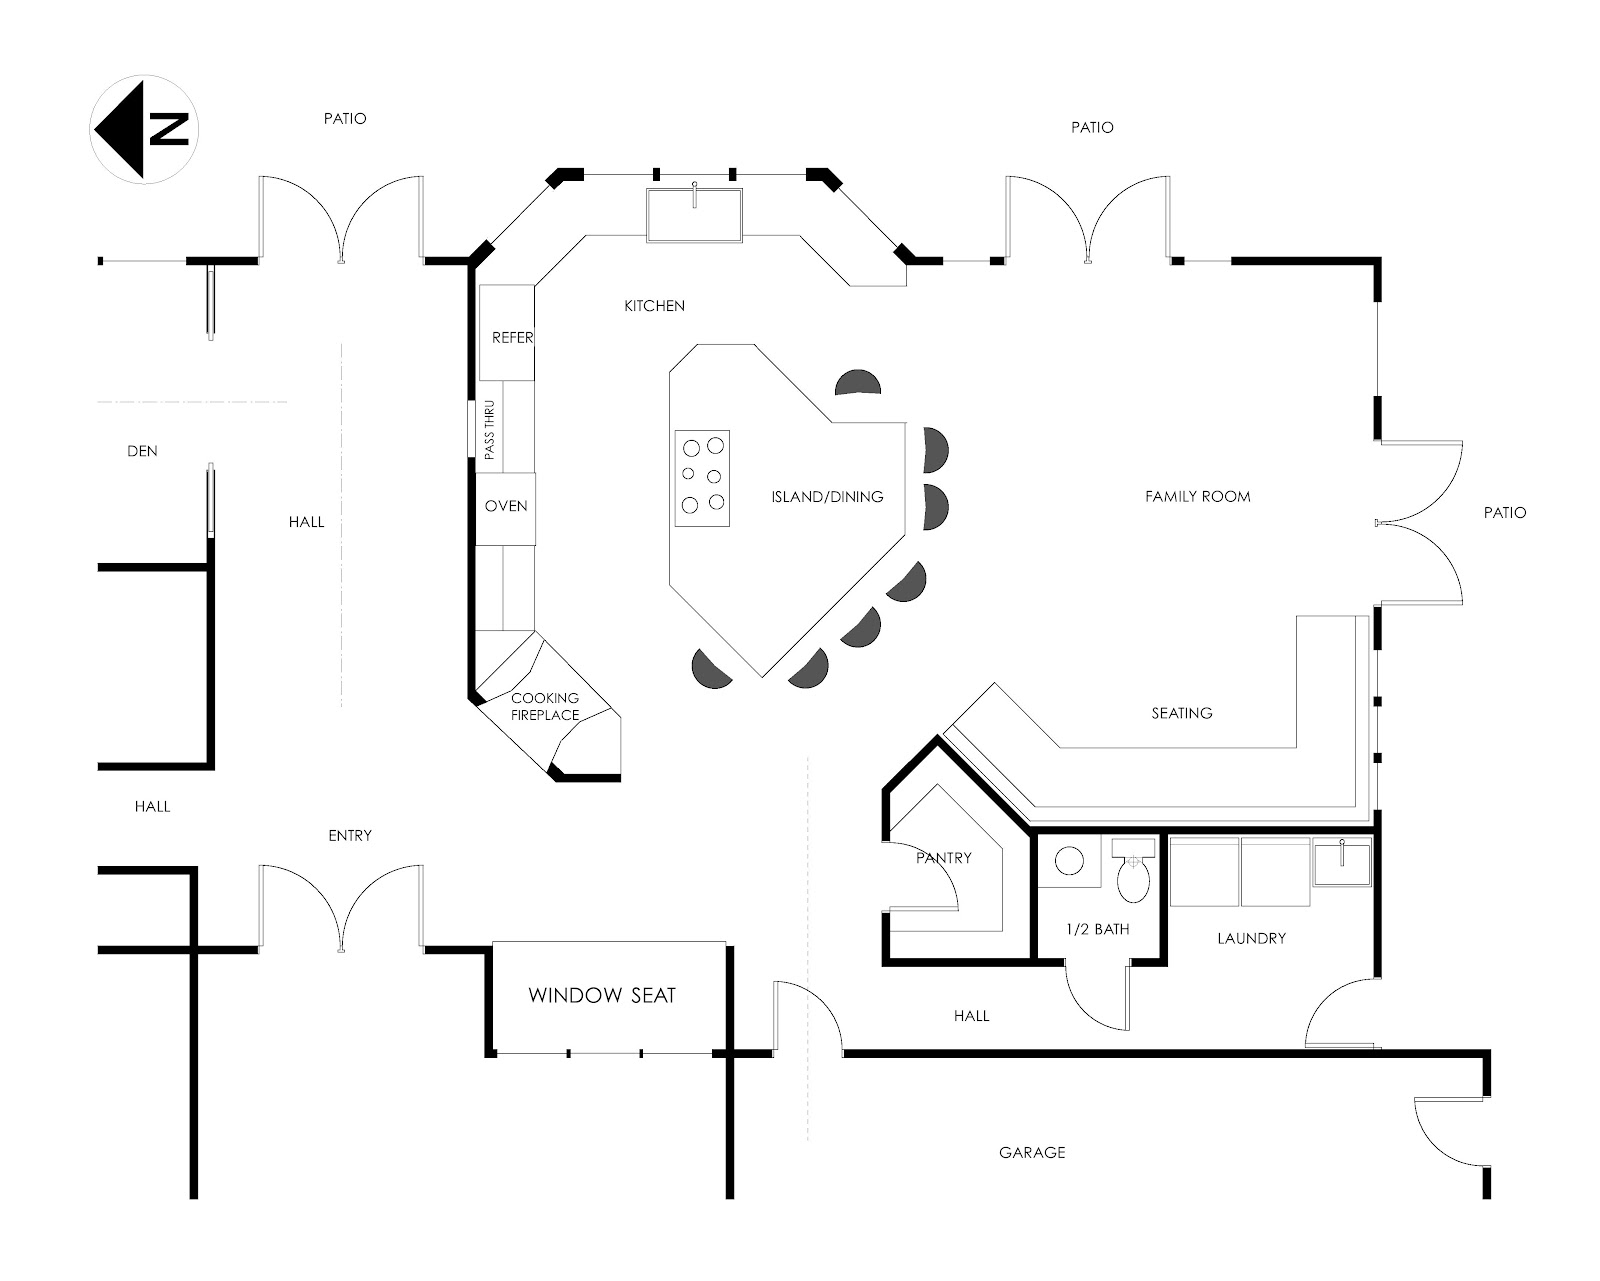
Classico Kitchen

As part of a larger whole house remodel, this kitchen evolved to be very special as the owners are 'foodies plus' by interest and for their business. Features of note: the kitchen sink is placed to enjoy the best view (should be obvious but often isn't considered),  excellent flow for cooking,  the open plan concept is taken further with outdoor views and daylight in from 3 sides, a true cooking fireplace, a window seat, a pantry, and a very large island. An intentionally large one. The dining room table is eliminated. Seating is at the island. This brings everyone to the event of cooking, eating, enjoying.

Wednesday, February 22, 2012

'Pretty Good House'

Posted on February 20 in GreenBuildingAdvisor.com is the article "Regional variations on the 'Pretty Good House'. They define 'pretty good house' as a house that seeks to balance construction cost and energy performance without being constrained by the dictates of existing green building programs or rating systems.   i.e. be practical, be effective, make smart choices, find the right blend that fits your particular situation. This is how we approached the Heeschen Residence. We (I include the owner here) looked at, borrowed and incorporated good energy efficiency and sustainable, green building practices from many green building programs. Let's name this approach: the "just right house". 

http://www.greenbuildingadvisor.com/blogs/dept/green-building-blog/regional-variations-pretty-good-house?

It should be said about green building programs and certification - there is value in certification as it provides a record of achieved benchmarks. It sets a standard for the builders, particularly if they are not so well versed or committed to sustainable, green building. The certificate is a 'value added' feature should the home or building be sold.

Tuesday, February 21, 2012

CW - Modern Variation

These sketches show the CW house in Cupertino in 'modern'. Same lot, same views, similar program, same constraints from the city, rather different outcome  . . . . . . .


Thursday, February 16, 2012

A DESIGN KEY

Addition by Subtraction. When the design is to remodel or add onto a home often the best place to start is by removing the extraneous. Pare back to the original.Then proceed.

Monday, February 13, 2012

From the Archives

View from the kitchen sink!


Goals for this addition: open up the ocean view from the kitchen, create an 'attached' green house, casual dining room, 2nd. access to the living room (through the shoji), a more open plan, passive solar heating.